<-- style PDP --> 305-89 RIDOUT Street, London South - Condo Apt for sale for $389,900
  • for sale

305-89 RIDOUT Street

London South, Ontario, N6C 3X2 - South F

$389,900

  • Neighbourhood

    South F

  • Major Intersection

    Ridout Street South & Bruce Street

  • Listed Since: 92 day(s)

  • Last update: 35 day(s) ago

Overview

  • Property Type

    Condo Apt, 1 Storey/Apt

  • Bedrooms

    2

  • Bathrooms

    2

  • Square Feet

    1200-1399

  • Exposure

    South West

  • Total Parking

    1

  • Maintenance

    $646

  • Taxes

    $4,962.13 (2025)

  • Balcony

    Open

Property Description

Property description for 305-89 RIDOUT Street, London South

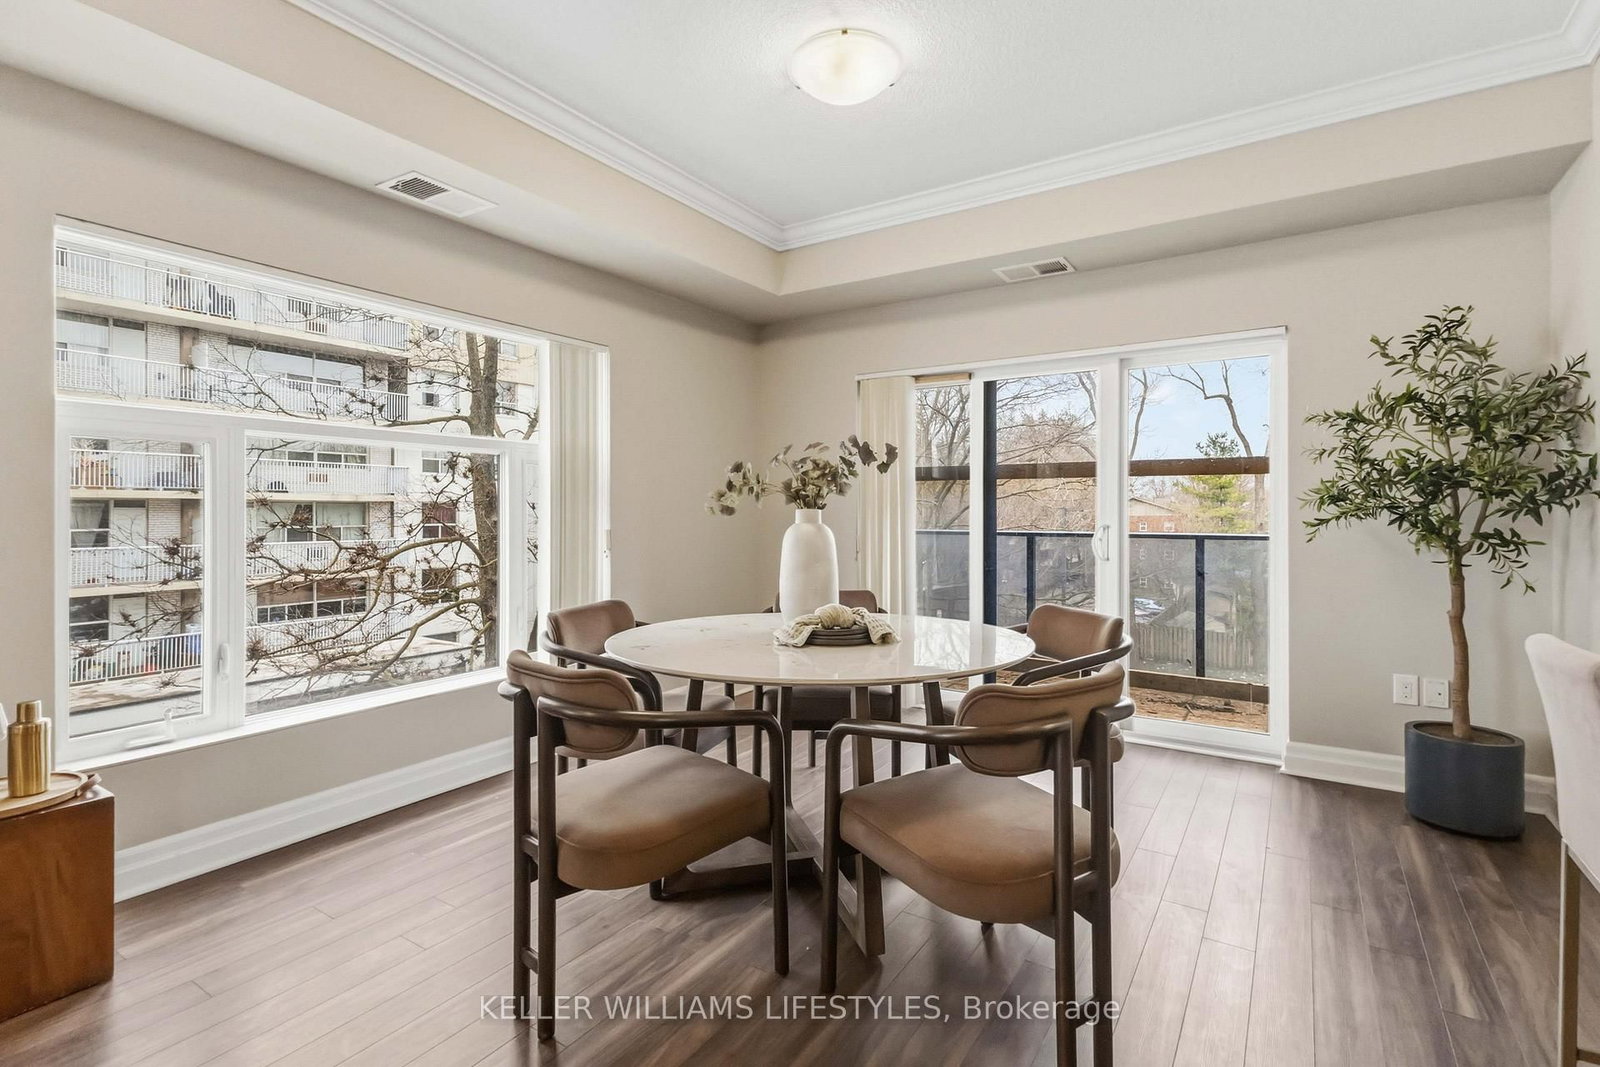
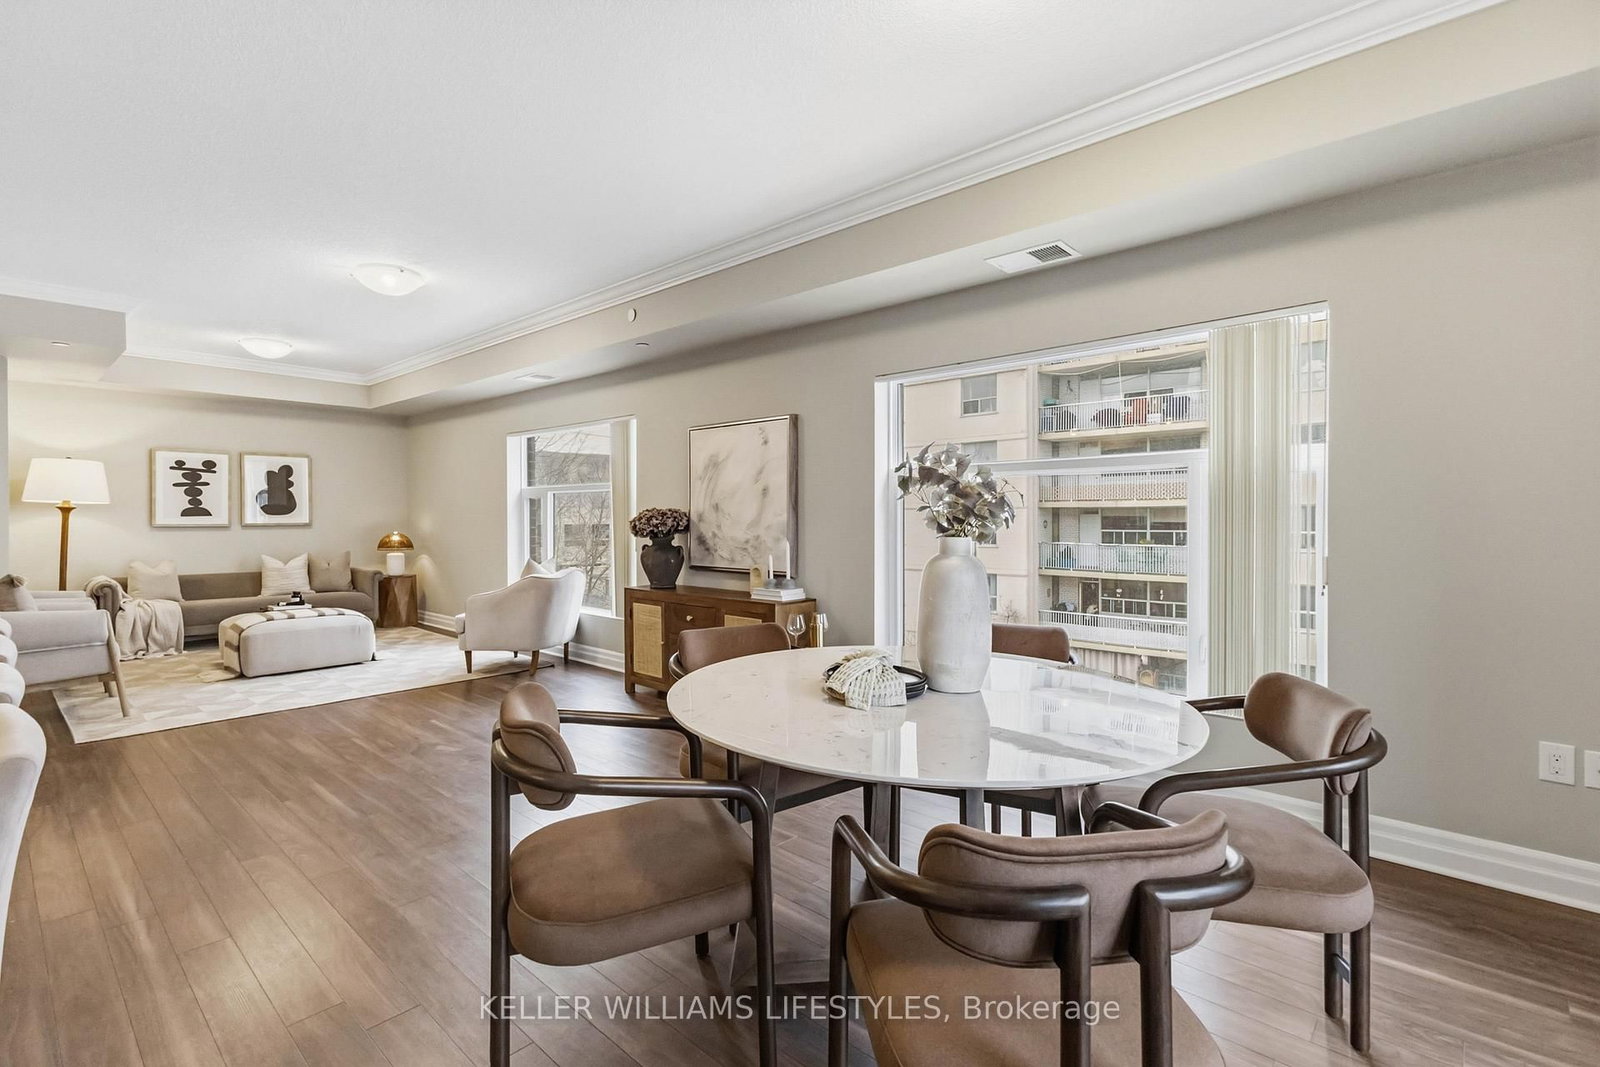
Experience the refined lifestyle of Wortley Village in this premium corner suite at 89 Ridout Street South offering over 1300 sq. ft. of finished space, making it a rare find in the sought-after "Villas of Wortley" by the award-winning Tricar. This bright unit with Southwest exposure features a generously sized living and dining area, designed for modern urban living and open concept design. The contemporary kitchen is equipped with hard surface countertops, stainless steel appliances, and ample cabinetry. Step through the sliding glass door to your private balcony making it the perfect retreat for enjoying mature neighbourhood views of Old South. The primary retreat includes a large walk-in closet and a private 3-piece ensuite. A generous second bedroom and a full 4 piece main bathroom provides a welcoming space for guests or a professional home office. Additional highlights include in-suite laundry, exclusive parking. Situated in the heart of Wortley/Old South, you are steps away from the independent boutiques, cafes, and restaurants of Wortley Village, consistently recognized as one of Canada's best neighborhoods. For those who enjoy an active lifestyle, this wonderful home is a five-minute walk to Thames Park and provides immediate access to the 45km Thames Valley Parkway trail system, connecting you to downtown London and Western University. Healthcare professionals will appreciate the close proximity to Hospitals near by including Victoria Hospital, St. Joes & University Hospital. Enjoy controlled entry, a fitness room, and an elevator, this well-maintained building offers a sophisticated and convenient lifestyle in the London, Ontario real estate market. Discover why this remains one of the city's most desirable communities.

Listed by KELLER WILLIAMS LIFESTYLES

  • MLS #

    X12966440

  • Sq. Ft

    1200-1399

  • Sq. Ft. Source

    MLS

  • Year Built

    6-10

  • Basement

    None

  • View

    n/a

  • Garage

    None

  • Parking Type

    Exclusive

  • Locker

    None

  • Pets Permitted

    Yes-with Restrictions

  • Exterior

    Brick

  • Fireplace

    N

  • Security

    n/a

  • Elevator

    n/a

  • Laundry Level

    Main

  • Building Amenities

    Visitor Parking,Elevator,Bbqs Allowed,Exercise Room

  • Maintenance Fee Includes

    Parking, Water

  • Property Management

    Lionheart PM

  • Heat

    Forced Air

  • A/C

    Central Air

  • Water

    n/a

  • Water Supply

    n/a

  • Central Vac

    N

  • Cert Level

    n/a

  • Energy Cert

    n/a

  • Foyer

    2.6 x 2.0 ft Main level

  • Living

    3.92 x 7.18 ft Main level

    Balcony

  • Kitchen

    3.6 x 2.8 ft Main level

  • Primary

    5.6 x 3.21 ft Main level

    W/I Closet, W/I Closet, 3 Pc Ensuite

  • Br

    4.22 x 3.76 ft Main level

  • Bathroom

    3.22 x 1.61 ft Main level

    3 Pc Ensuite

  • Bathroom

    3.17 x 1.82 ft Main level

    Ensuite Bath, 4 Pc Bath

  • Laundry

    1.71 x 1.07 ft Main level

  • Dining

    3.45 x 3.93 ft Main level

  • MLS #

    X12966440

  • Sq. Ft

    1200-1399

  • Sq. Ft. Source

    MLS

  • Year Built

    6-10

  • Basement

    None

  • View

    n/a

  • Garage

    None

  • Parking Type

    Exclusive

  • Locker

    None

  • Pets Permitted

    Yes-with Restrictions

  • Exterior

    Brick

  • Fireplace

    N

  • Security

    n/a

  • Elevator

    n/a

  • Laundry Level

    Main

  • Building Amenities

    Visitor Parking,Elevator,Bbqs Allowed,Exercise Room

  • Maintenance Fee Includes

    Parking, Water

  • Property Management

    Lionheart PM

  • Heat

    Forced Air

  • A/C

    Central Air

  • Water

    n/a

  • Water Supply

    n/a

  • Central Vac

    N

  • Cert Level

    n/a

  • Energy Cert

    n/a

  • Foyer

    2.6 x 2.0 ft Main level

  • Living

    3.92 x 7.18 ft Main level

    Balcony

  • Kitchen

    3.6 x 2.8 ft Main level

  • Primary

    5.6 x 3.21 ft Main level

    W/I Closet, W/I Closet, 3 Pc Ensuite

  • Br

    4.22 x 3.76 ft Main level

  • Bathroom

    3.22 x 1.61 ft Main level

    3 Pc Ensuite

  • Bathroom

    3.17 x 1.82 ft Main level

    Ensuite Bath, 4 Pc Bath

  • Laundry

    1.71 x 1.07 ft Main level

  • Dining

    3.45 x 3.93 ft Main level

Thinking of Selling?

Find Out Your Home’s Value in Today’s Market!

No Email or Signup is required to view your home estimate.

estimate your home value

Contact Manoj Kukreja

Sales Representative,
Century 21 People’s Choice Realty Inc.,
Brokerage
(647) 576 - 2100

Manoj profile avatar

Mortgage Calculator

This data is for informational purposes only.

Mortgage Payment per month

Principal Amount

Interest

Total Payable

Amortization

Amortization

Closing Cost Calculator

This data is for informational purposes only.

Closing Cost Total for this property

Total Cash flow for purchasing this property

Down Payment(%)*
Additional information

Provincial Land Transfer Tax

Ontario Land Transfer Tax Rebate

Toronto Land Transfer Tax

Toronto Land Transfer Tax Rebate

PST on CMHC Insurance Premium

Lawyer Fees

$2,825

Government Registration Fee's

$164

Title Insurance

Closing Cost Total

Total Cash flow for purchasing this property

Provincial Land Transfer Tax

Ontario Land Transfer Tax Rebate

Toronto Land Transfer Tax

Toronto Land Transfer Tax Rebate

PST on CMHC Insurance Premium

Lawyer Fees

$2,825

Government Registarion Fee's

$164

Title Insurance

Down Payment(%)*

* A down payment of less than 20% is permitted only for first-time home buyers purchasing their principal residence. The minimum down payment required is 5% for the portion of the purchase price up to $500,000, and 10% for the portion between $500,000 and $1,500,000. For properties priced over $1,500,000, a minimum down payment of 20% is required.

Thinking of Selling?

Find Out Your Home’s Value in Today’s Market!

No Email or Signup is required to view your home estimate.

estimate your home value

Contact Manoj Kukreja

Sales Representative, Century 21 People’s Choice Realty Inc., Brokerage
(647) 576 - 2100

Manoj profile avatar

Recent Sold Listings in South F, London South

Popular Cities